
8 Walsh Drive, Goulburn
$799,000- Bedrooms: 4
- Bathrooms: 2
- Car Spaces: 2
- Property type: House
- Land size: 466 sq metres
- Listing type: For Sale
Elevated Family Living in Ravensworth Heights
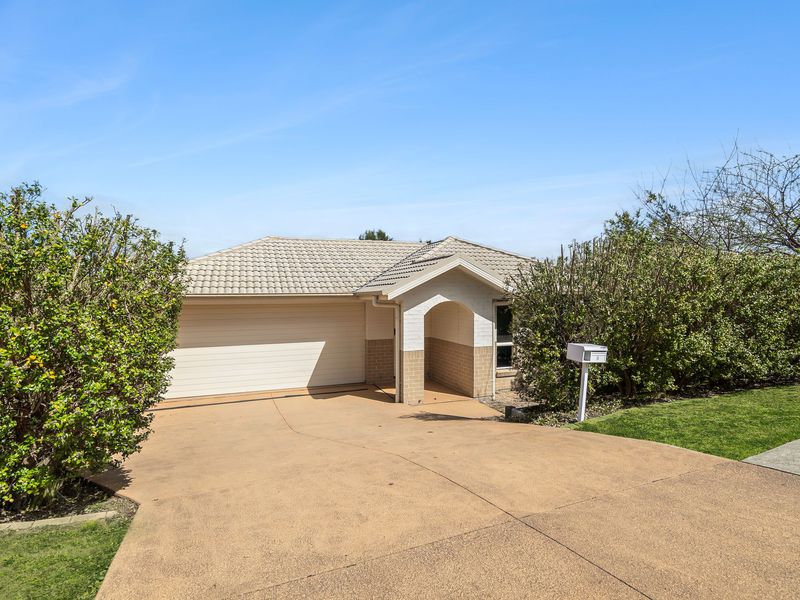
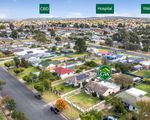
Positioned in an elevated and desirable location within the Ravensworth Heights estate, this impressive family residence offers generous proportions, quality inclusions and thoughtful design, creating a home ideally suited to modern family living.
From the moment you step inside, the home delivers an immediate sense of space, natural light and comfort, with well-proportioned rooms and two distinct living areas providing excellent flexibility for families of all ages.
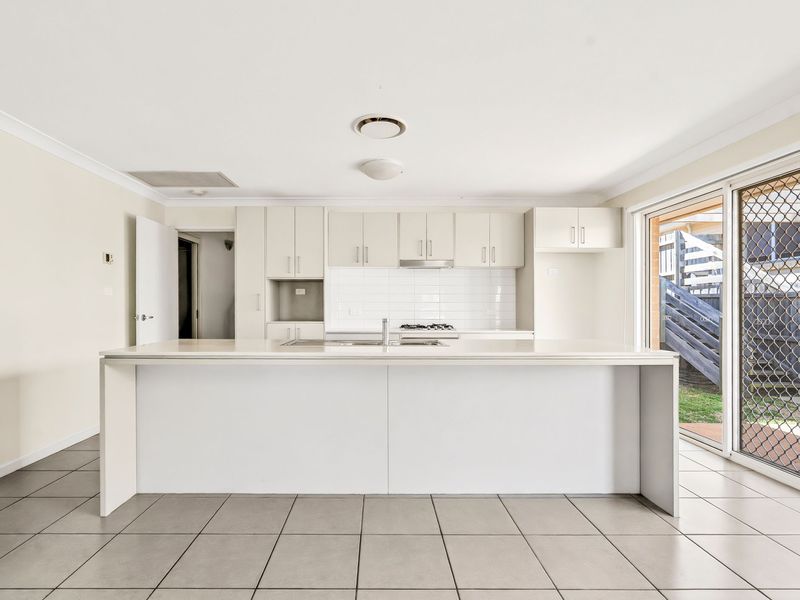
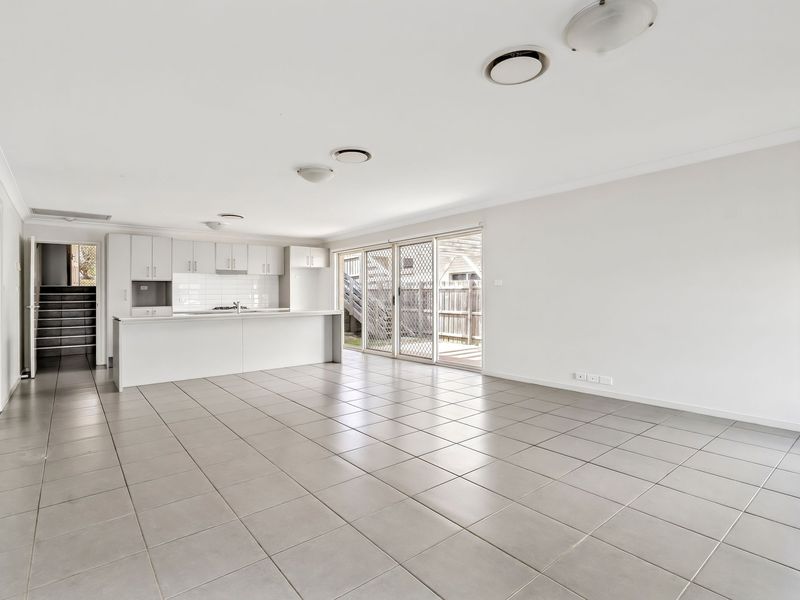
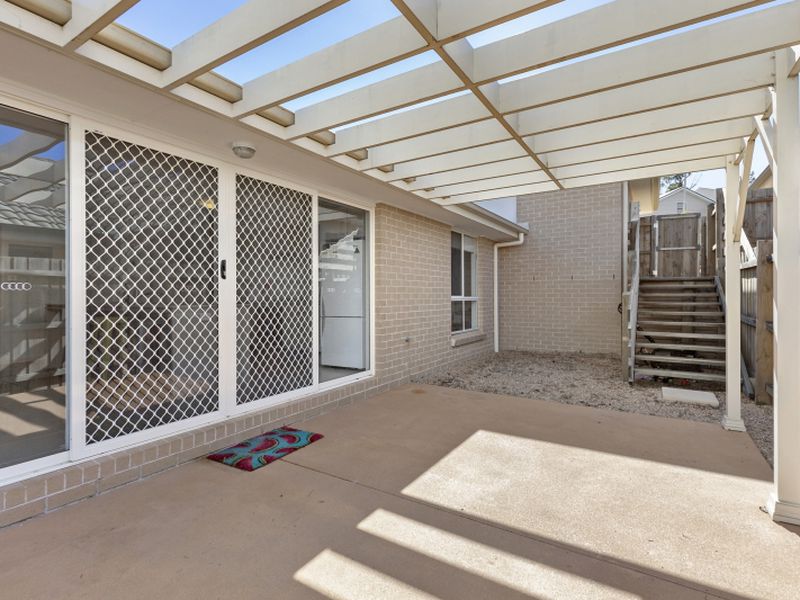
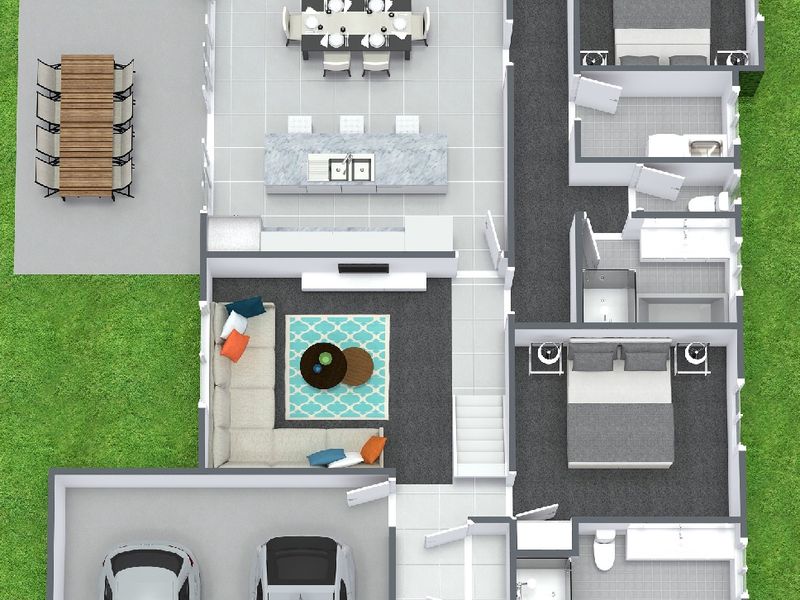
The home has been designed with everyday living and entertaining in mind. The spacious formal living room provides a separate retreat away from the main living zone, while the light-filled open-plan kitchen, dining and family living area forms the heart of the home and enjoys a wonderful connection to the private alfresco entertaining area.
Property features include:
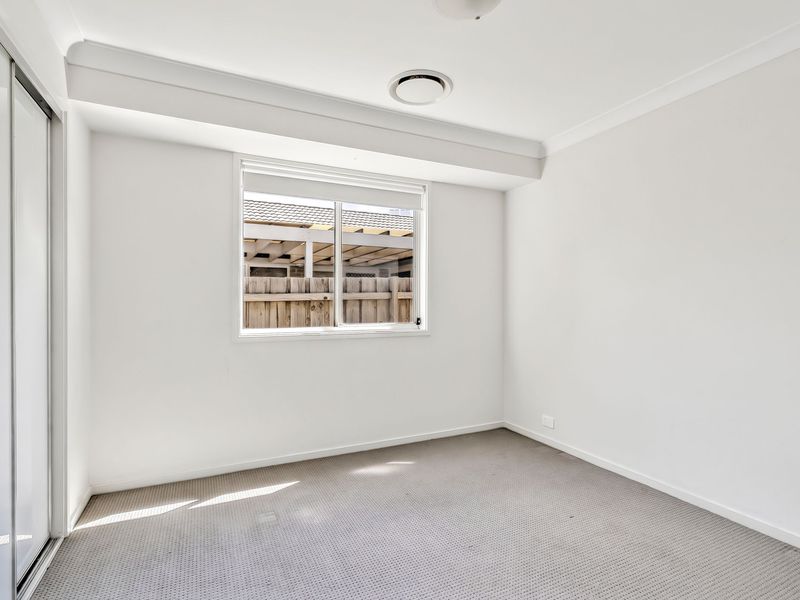
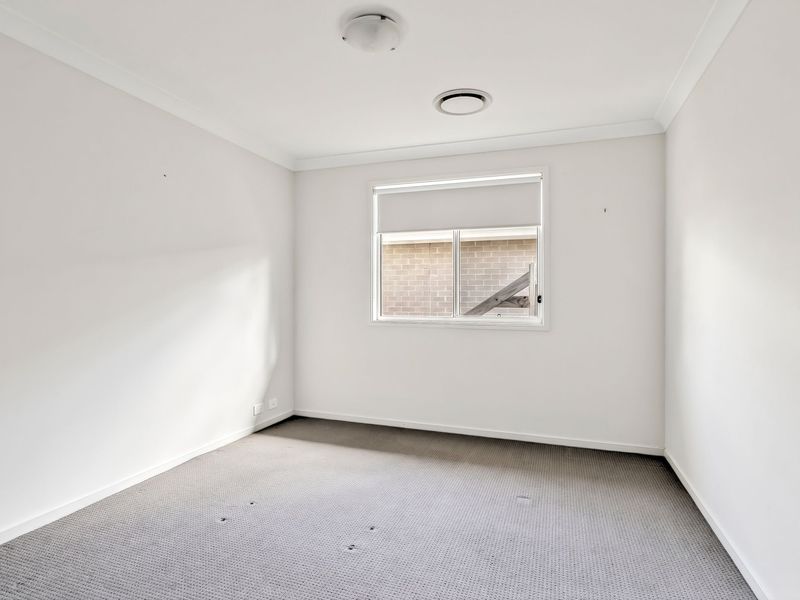
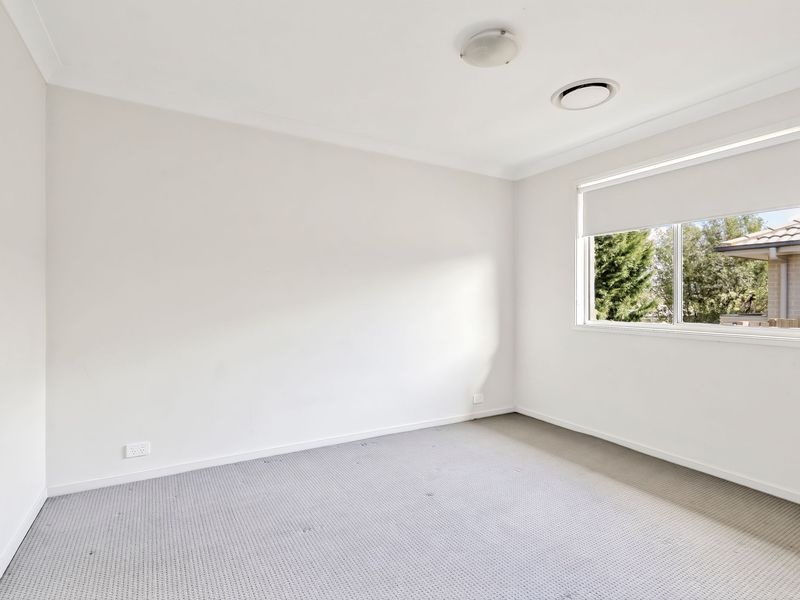
-Four generous bedrooms, all featuring built-in glass sliding-door wardrobes
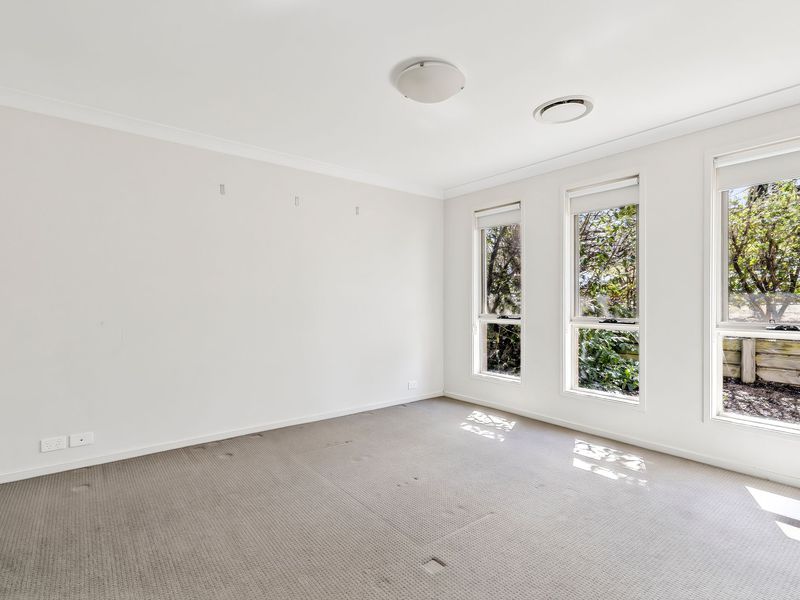
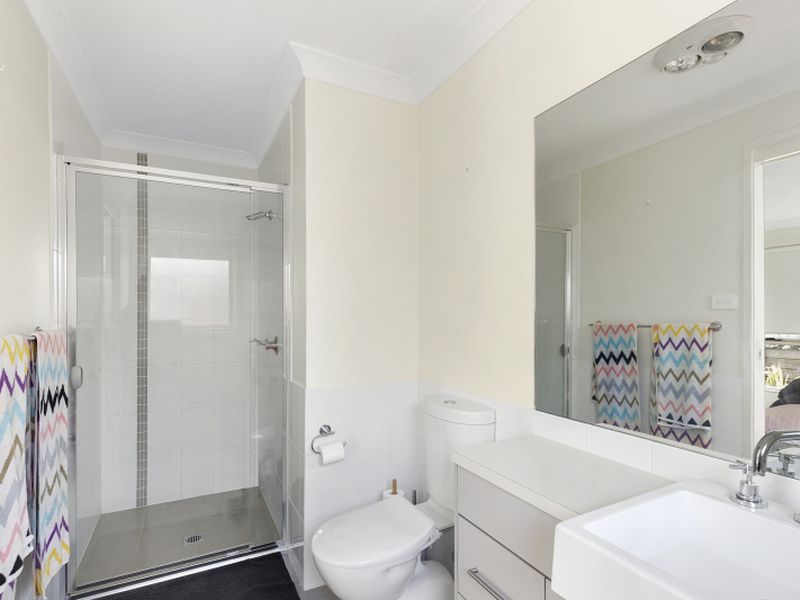
-Spacious main bedroom complete with private ensuite and built-in wardrobe
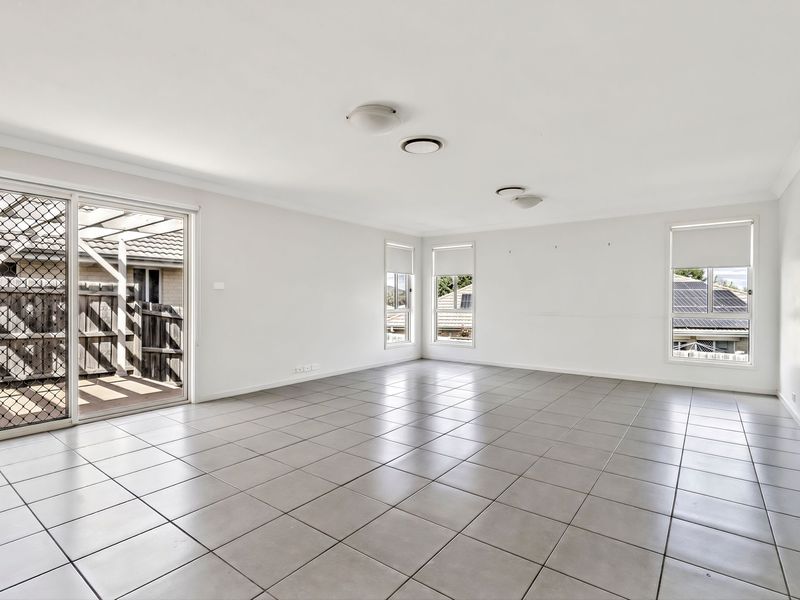
-Two separate and generously proportioned living spaces, providing flexibility for families, entertaining or quiet relaxation
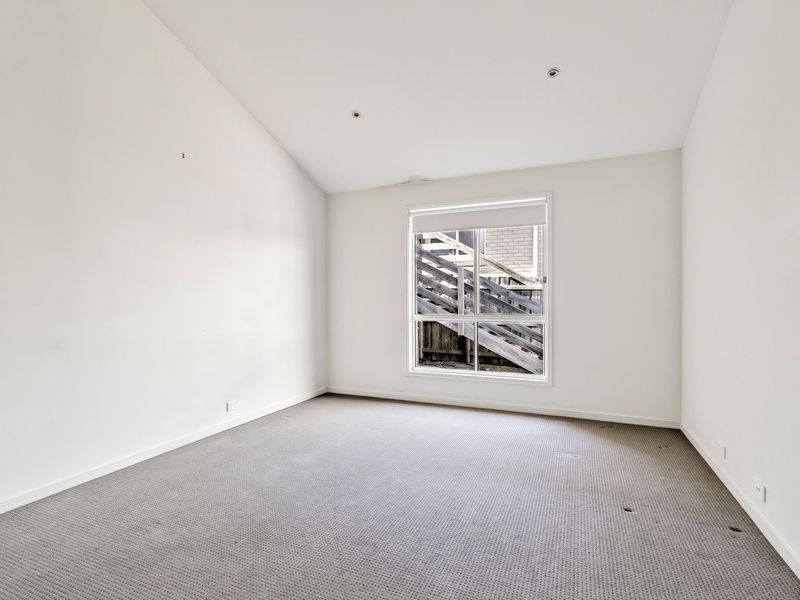
-Light-filled formal living room featuring an impressive vaulted ceiling, creating an enhanced sense of space and openness
-Spacious open-plan kitchen, dining and living area, providing a relaxed central hub for everyday family life
-Modern kitchen featuring upgraded finishes, Caesarstone benchtops and quality stainless-steel appliances
-Large glass doors opening from the main living zone to the private alfresco entertaining area, creating a seamless connection between indoor and outdoor living
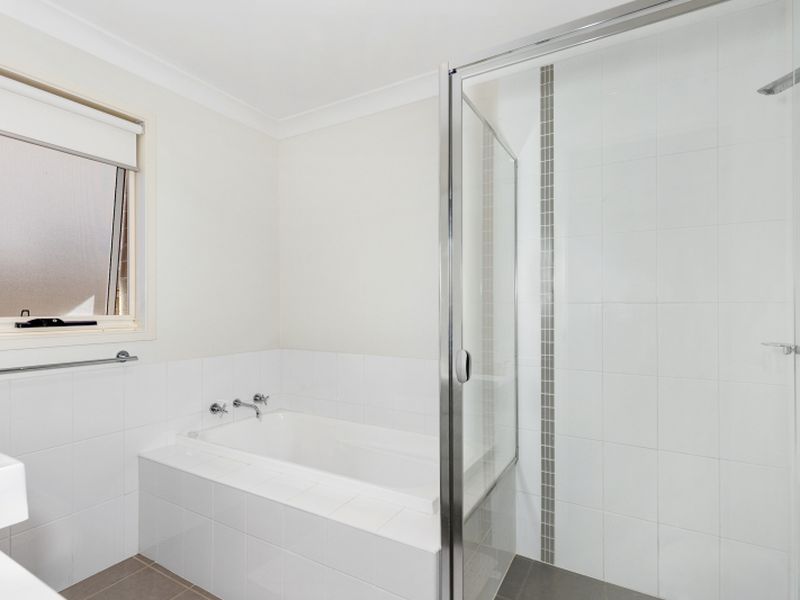
-Well-appointed main bathroom with separate toilet
-Ducted Brivis reverse-cycle air conditioning throughout for year-round comfort
-Double garage with remote-controlled panel-lift door and convenient internal access
-Elevated position within the established Ravensworth Heights estate
The two separate living areas are a particular highlight, offering the flexibility increasingly sought after by today's families. Whether used as a formal lounge, children's retreat, media room or additional relaxation space, the versatility of these areas allows the home to adapt to the changing needs of its occupants.
The open-plan kitchen, dining and family living area is complemented by excellent natural light and generous glazing, creating a welcoming everyday space that flows effortlessly through to the alfresco entertaining area. The combination of indoor and outdoor spaces provides an ideal setting for relaxed family gatherings and entertaining guests. Set in a quality residential location and enjoying an elevated position, this impressive home offers an appealing combination of space, comfort and functionality, with a thoughtful floorplan designed around modern family living.
Homes offering this level of space and flexibility deserve to be inspected to be fully appreciated.
Contact Graeme Welsh Real Estate today to arrange your private inspection.
ADDITIONAL FEATURES
- Ducted Cooling
- Ducted Heating
- Reverse Cycle Air Conditioning
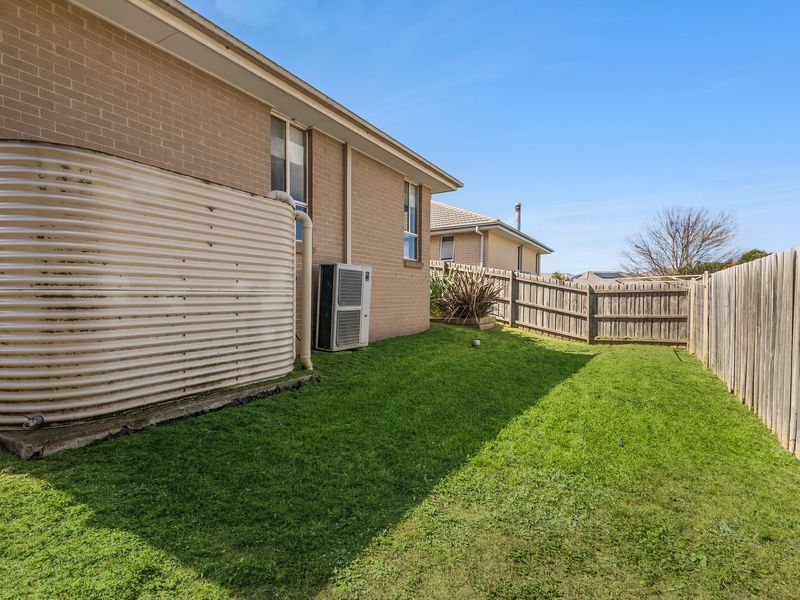
- Fully Fenced
- Outdoor Entertainment Area
- Remote Garage
- Broadband Internet Available
- Built-in Wardrobes
- Dishwasher
- Rumpus Room
More Info
Download Brochure
Similar Listings
-
4 Sanita Street, Goulburn
For Sale: $799,000 -
40 Victoria Street, Goulburn
For Sale: $775,000 -
54 Allison Street, Goulburn
For Sale: $750,000